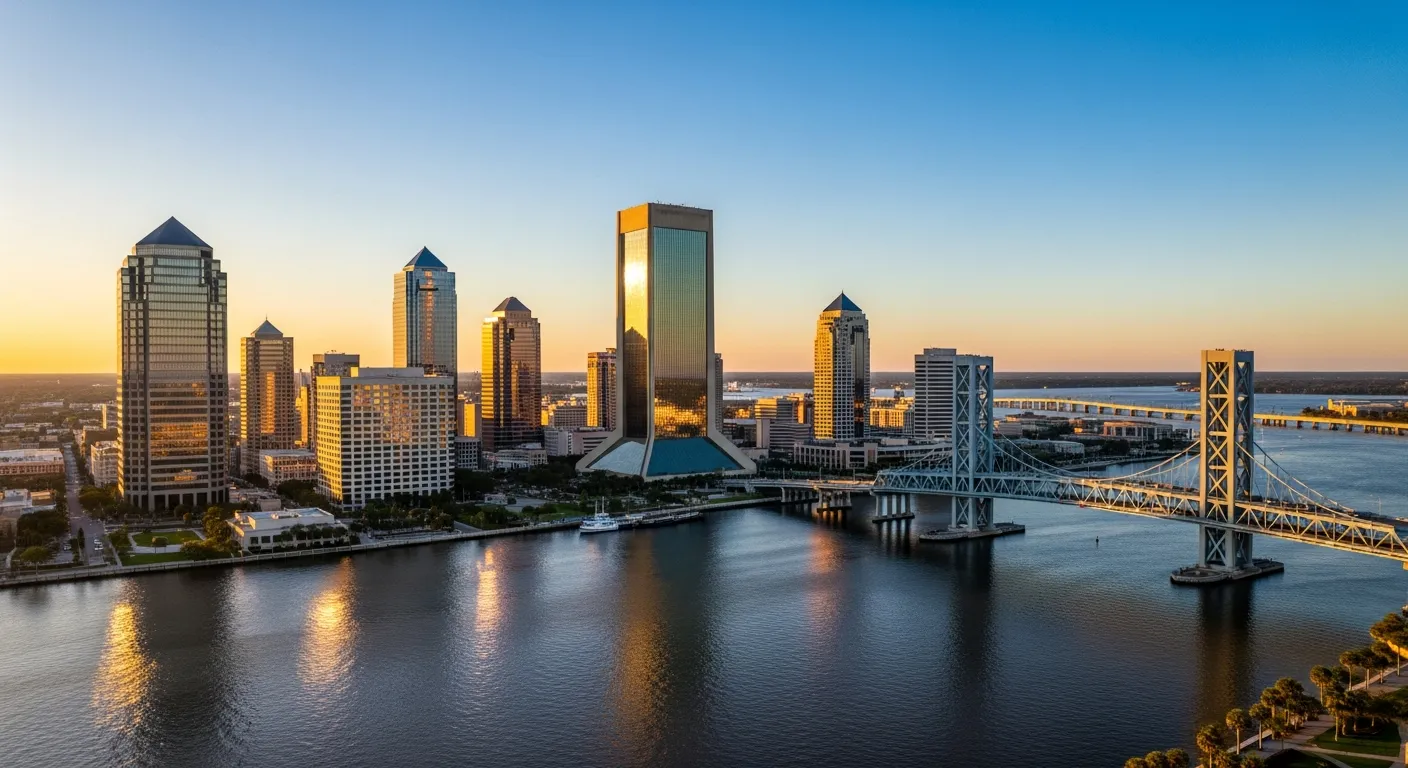
Diamond Springs Entry Monument
Project Overview
Project scope: Entry Monument / Architectural Feature Tower
The Diamond Springs 35-foot-tall entry tower establishes a striking visual landmark along Normandy Boulevard in West Jacksonville, serving as both a prominent gateway and a defining symbol of the community's identity. Anchored by a planned 4-acre lagoon, this development introduces a highly sought-after amenity experience and will be the second of its kind in the area.
Entry Tower Structure
The 35-foot-tall entry tower is constructed with reinforced foundations and heavy timber framing, designed for long-term durability and high visibility. Architectural details such as louvers, shutters, and a custom spire give the structure a distinctive character, while a dual-tone custom roof adds depth and visual interest. A large, custom "water splash" logo is prominently featured on the tower, creating a bold focal point. Uplighting enhances these elements at night, allowing the tower to glow as a recognizable beacon.
Signage & Lighting
Integrated signage and lighting enhance visibility and branding, ensuring the tower stands out both day and night.
Key Features
- 35-foot entry tower
- Reinforced structural system
- Custom architectural detailing
- Standing seam metal roof
- Integrated signage and lighting
- Electrical and utility coordination
Project Gallery
1 photos from the Diamond Springs build.
More From Our Portfolio
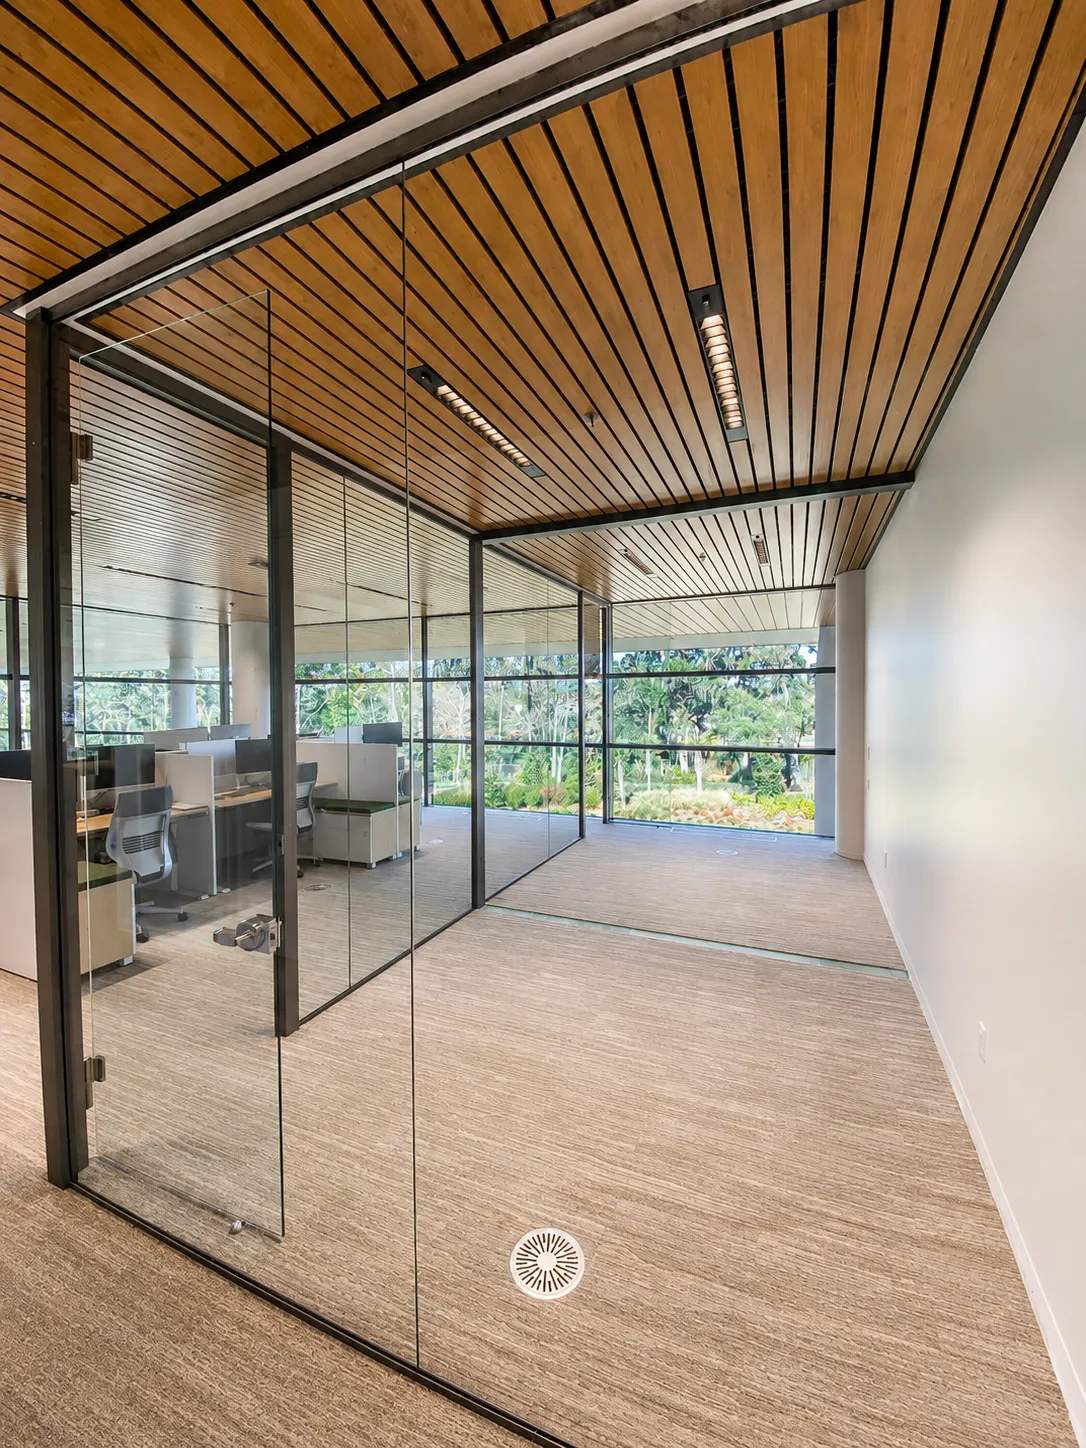
PGA Tour Headquarters
After-hours tenant improvements bringing refined finishes to an active office space.
View Project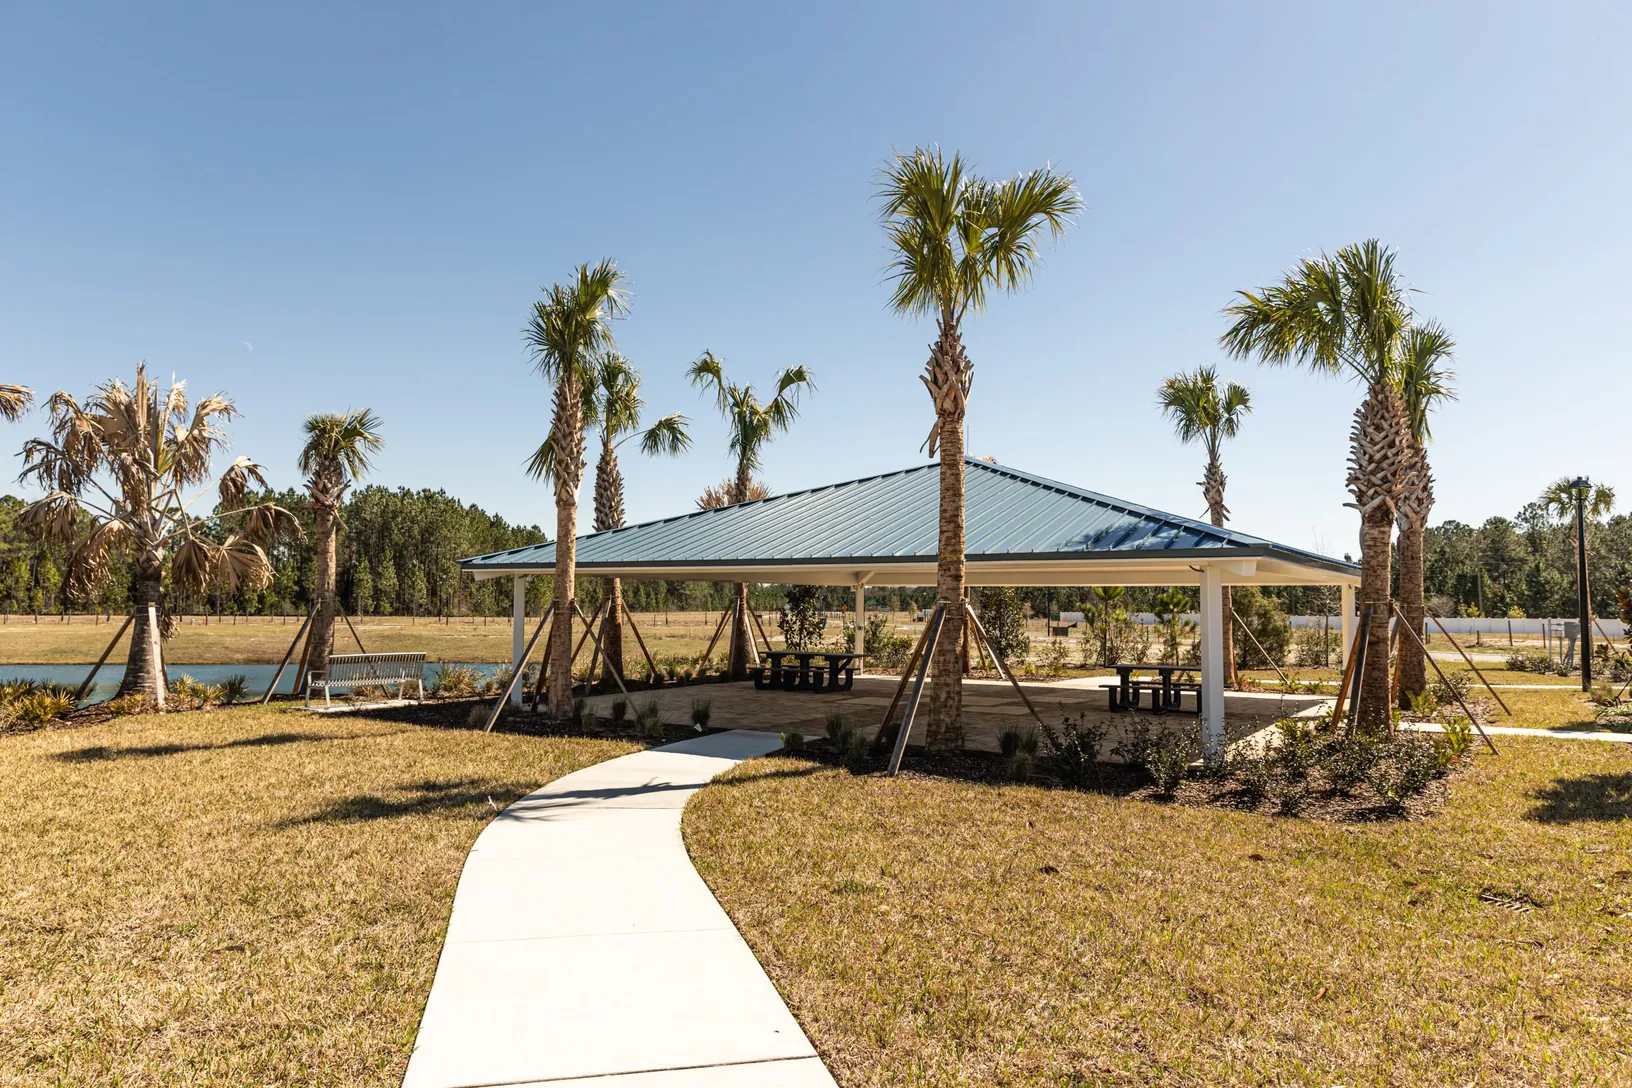
Atlantis Pointe
Full entry monument and amenity development setting a refined arrival experience for the community.
View Project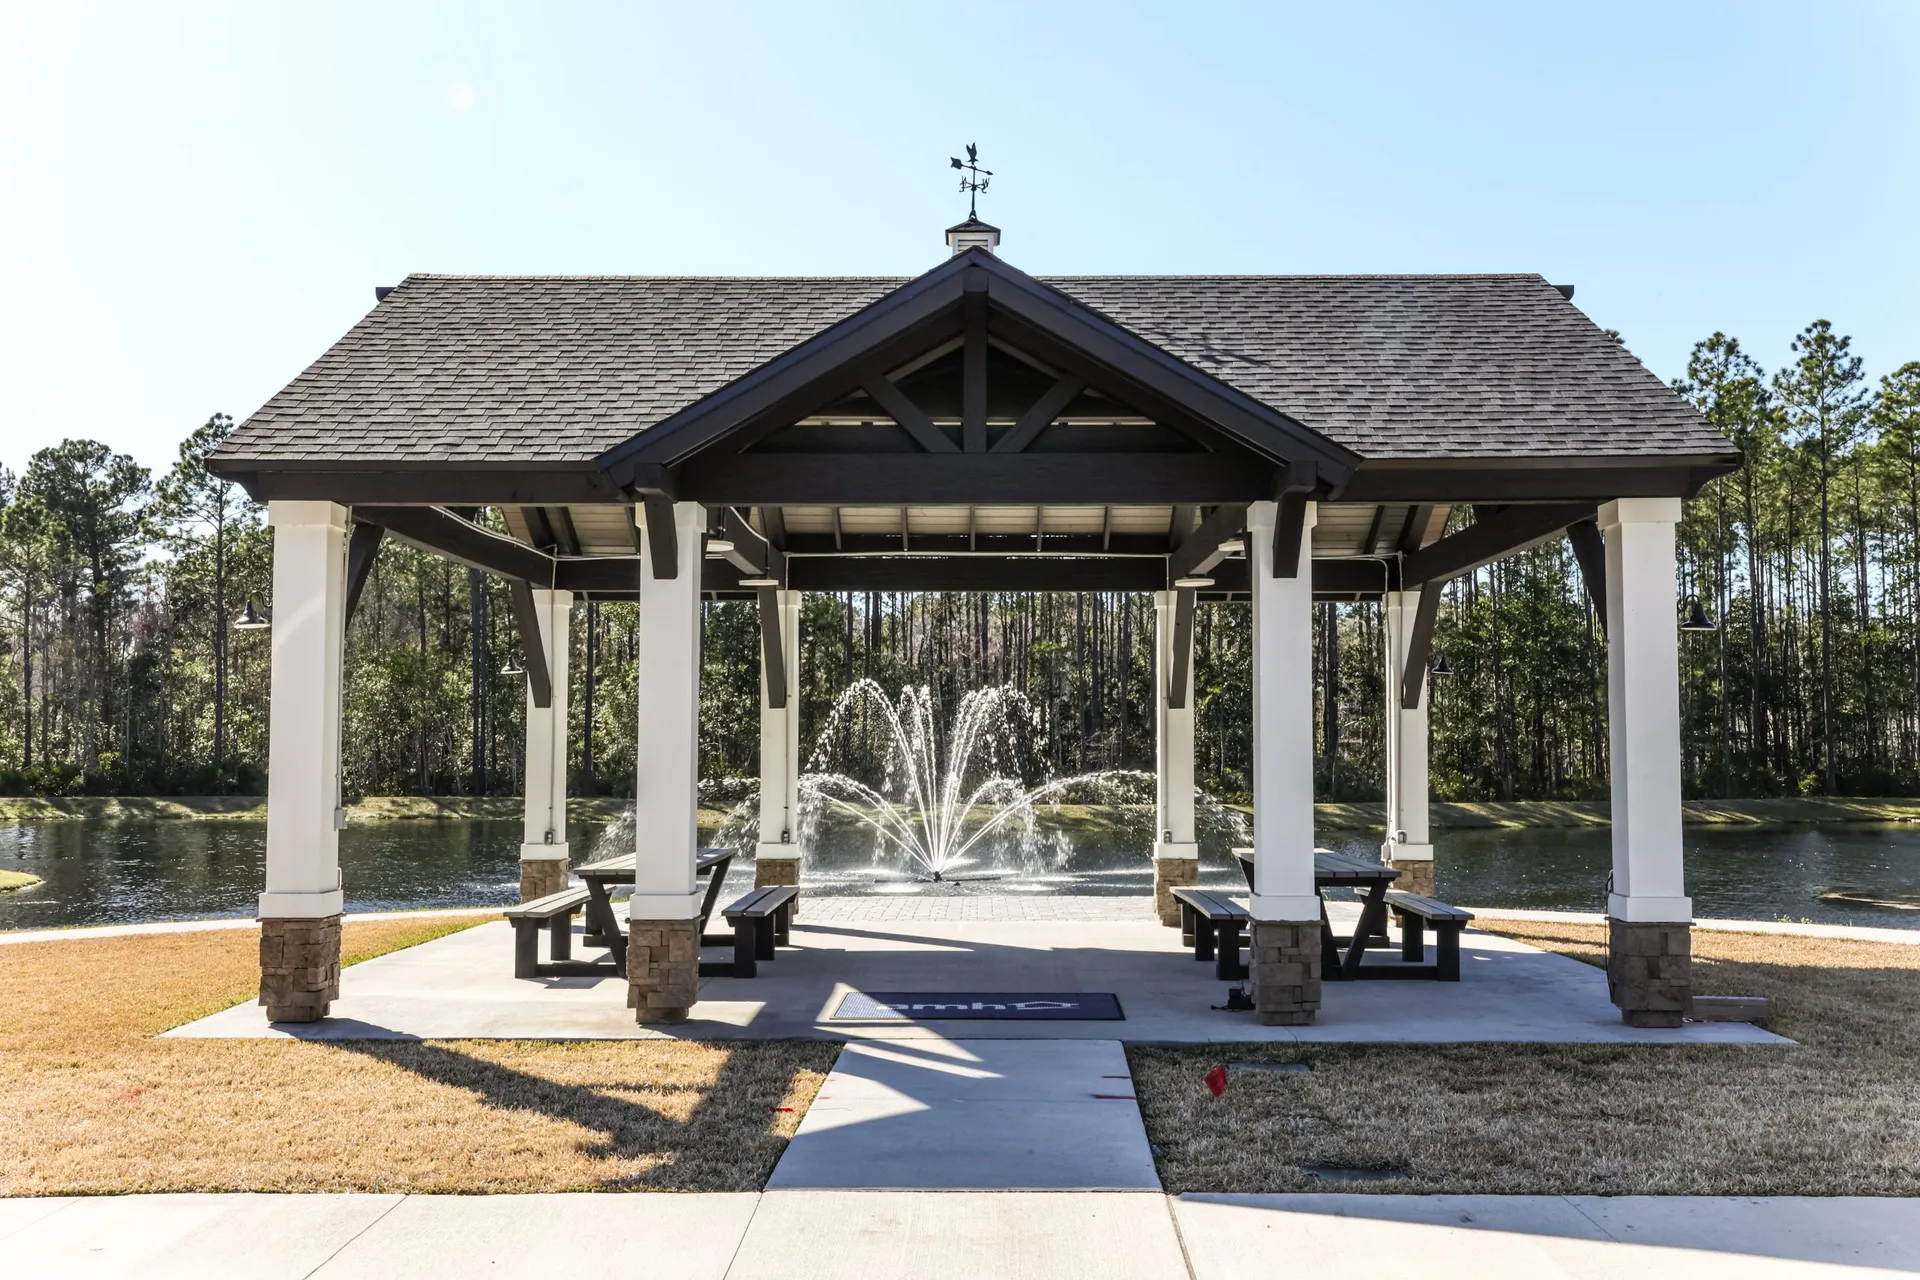
Blackrock Cove
Entry monuments, secondary signage, and a covered mail kiosk that establish a clean, welcoming arrival experience.
View ProjectYour Vision.
Our Blueprint.
Let's Build Excellence.
Ready to discuss your project? Reach out for a no-obligation consultation — we respond within 24 hours.