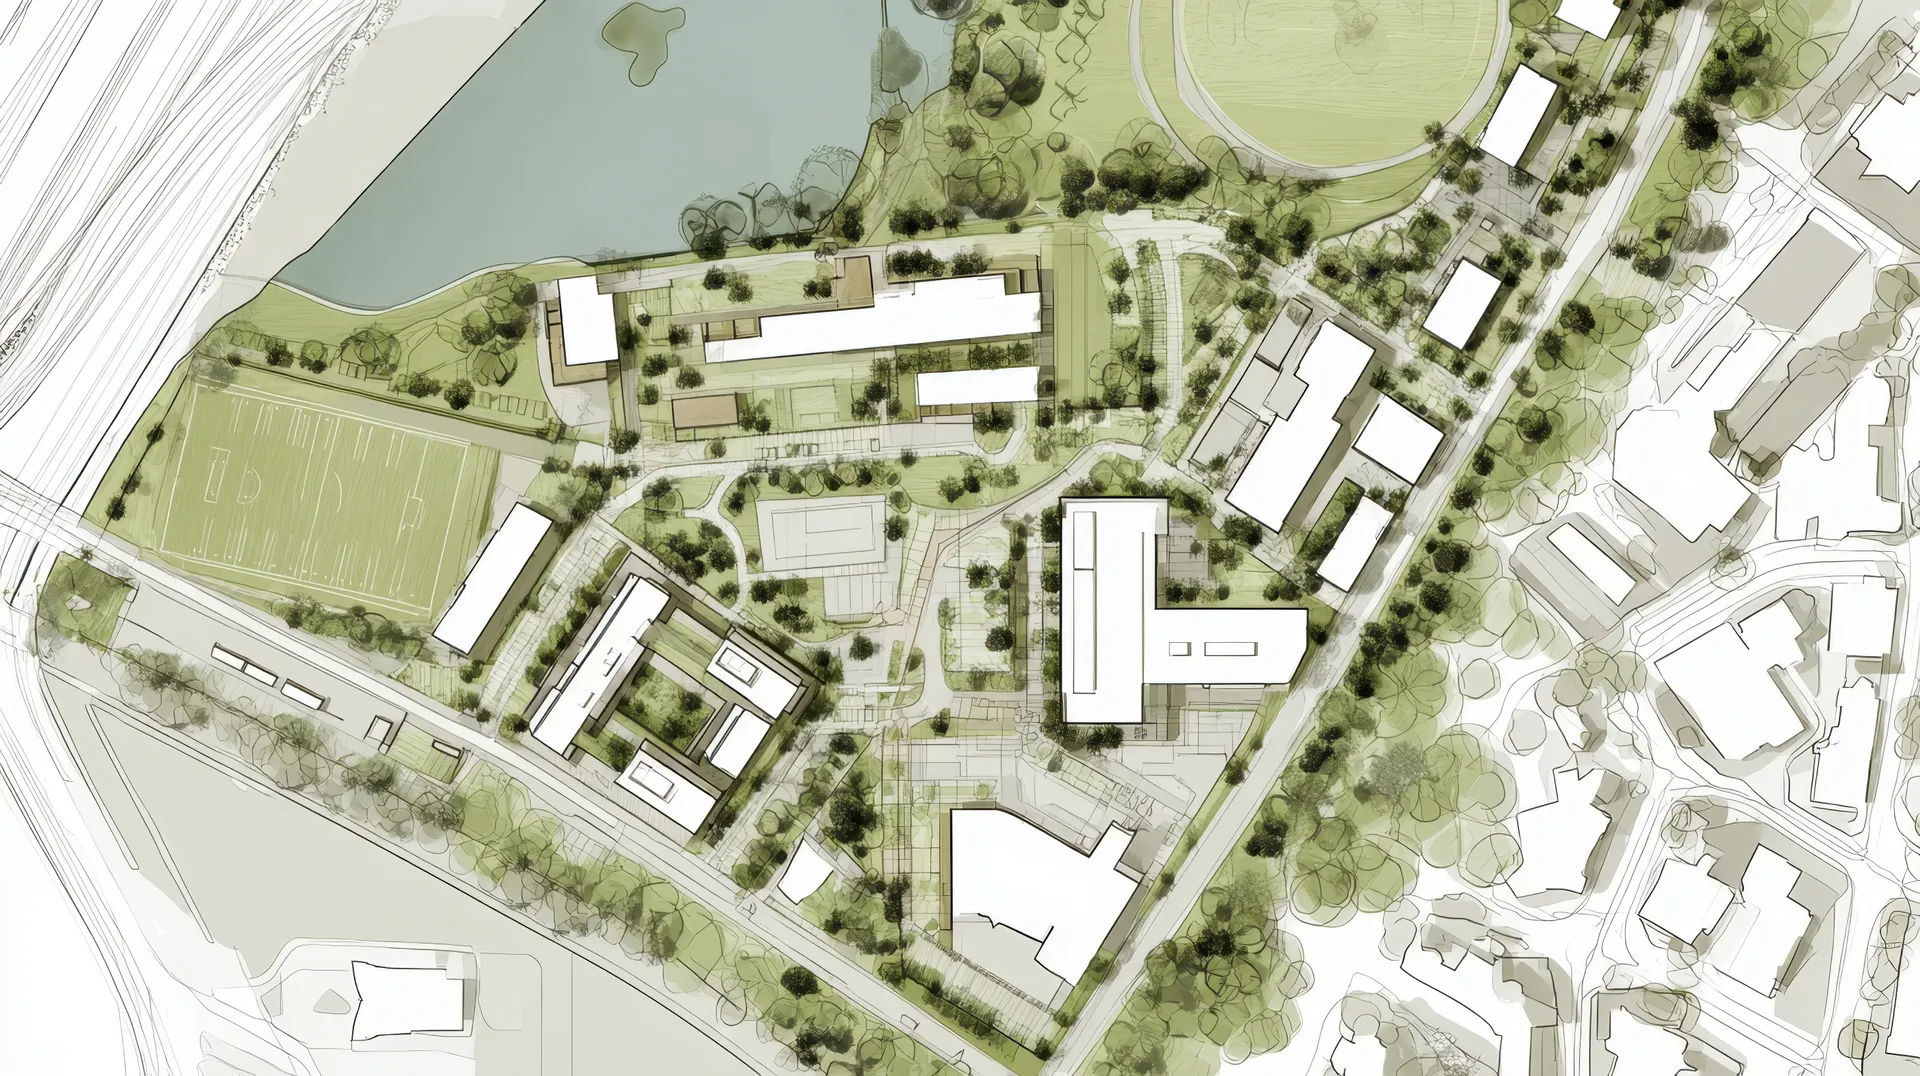
Commercial Building Layout
Your commercial building layout shapes how every employee, customer, and product moves through the space. A layout designed around your operations boosts productivity, customer experience, and long-term flexibility.
Gold Standard's layout consulting starts with how your business actually works today and where it's headed — then translates those needs into a floor plan that performs.
How We Approach Layout
Great layouts emerge from a deep understanding of operations, code requirements, and how the space needs to flex over time.
Operations Discovery
Walk-throughs and interviews to understand workflow, customer journey, and growth plans.
Adjacency & Flow Diagrams
Map the relationships between functions before any walls go on paper.
Layout Options
Develop layout alternatives that test different operational and aesthetic priorities.
Code & Accessibility Review
Validate against egress, ADA, and occupancy requirements early.
Final Layout & Documentation
Document the chosen layout for design and construction teams to execute.
Why Owners Choose Gold Standard
Related Pre-Construction & Consulting Services
Ready To Start Your Commercial Building Layout Project?
Ready to discuss your project? Reach out for a no-obligation consultation — we respond within 24 hours.