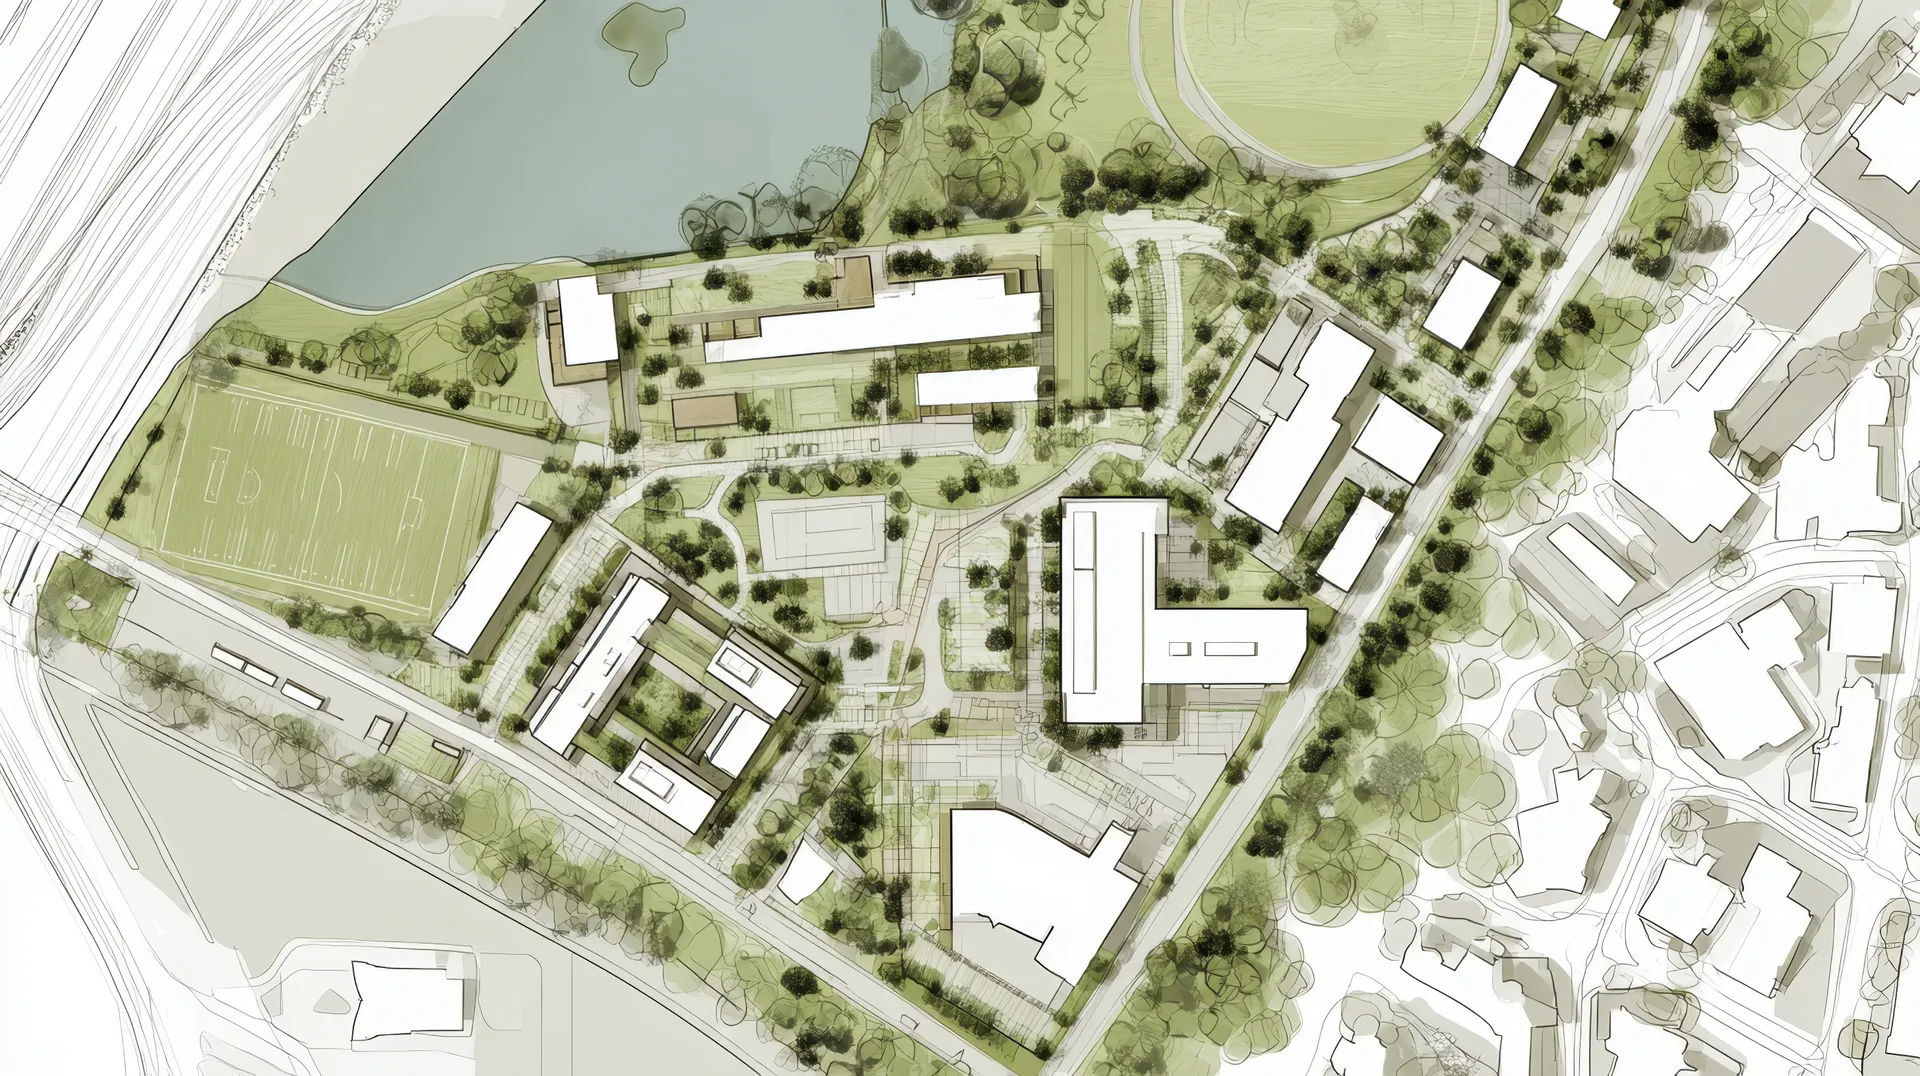
Interior Space Planning
Interior space planning translates business goals into the rooms, work zones, and circulation paths that bring those goals to life. Done well, it directly improves productivity, employee satisfaction, and customer experience.
Gold Standard's space planners design interiors that match your culture and brand — and balance open collaboration with the focused, private spaces every team also needs.
Our Space Planning Process
Interior space planning blends operational needs, brand, and code requirements into an environment that performs every day.
Discovery & Programming
Document head counts, work modes, and program needs across teams.
Test Fits
Evaluate the space with multiple test-fit layouts to confirm capacity and flow.
Concept Design
Develop concept layouts that align with brand, culture, and operational priorities.
Refinement
Iterate based on stakeholder feedback to converge on a preferred plan.
Documentation Handoff
Hand off documented plans for design, permitting, and construction.
Why Owners Choose Gold Standard
Related Pre-Construction & Consulting Services
Ready To Start Your Interior Space Planning Project?
Ready to discuss your project? Reach out for a no-obligation consultation — we respond within 24 hours.