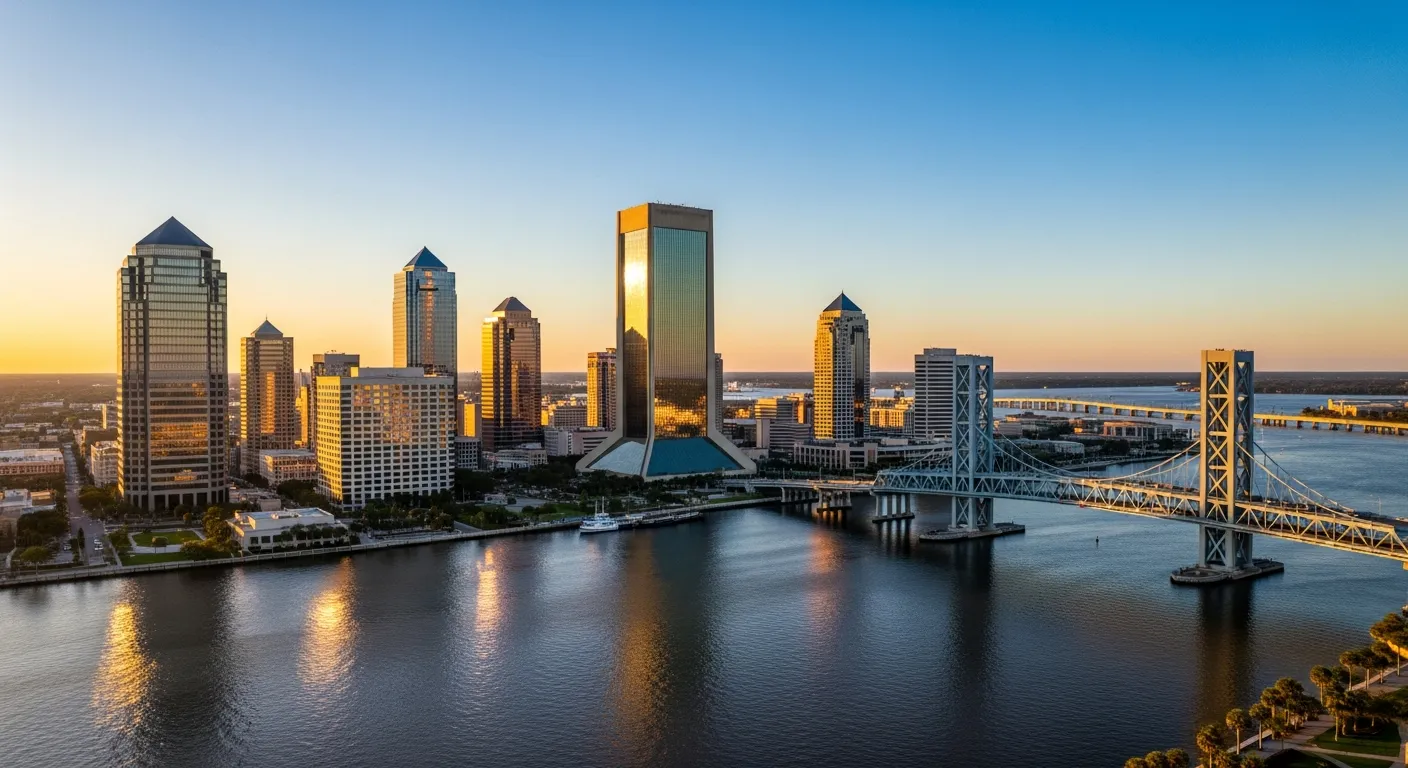
Spring Park Kitchen & Distribution Facility
Project Overview
Project scope: Commercial: Kitchen & Distribution Facility
Our delivery role: Owner's Rep.
This project aims to develop a cutting-edge kitchen and distribution facility that enhances operational efficiency and streamlines logistics. The plan includes a full renovation of the main facility, the construction of a new storage building, and extensive site improvements to support distribution and security needs. Each component of the project is designed to meet the highest industry standards and ensure long-term functionality.
The Main Facility
The main facility will be a 10,000 sq ft CMU building undergoing a full renovation to include a new roof, office space (3,016 sq ft), kitchen (4,503 sq ft), and storage areas (2,465 sq ft). This transformation will enhance operational efficiency and consolidate the client's multiple leased locations.
The New Storage Building
The new storage building will be a 3,600 sq ft pre-engineered metal structure designed to expand storage capacity. It will include a 1,250 sq ft walk-in freezer, 2,100 sq ft of conditioned storage, and 250 sq ft of additional facilities to support distribution and logistics.
Site Improvements & Upgrades
Site improvements will include a 1,200 sq ft covered receiving bay, a 330 sq ft covered patio, and enhanced security features such as an 8' vinyl privacy fence, telescoping gate, site lighting, and CCTV. Infrastructure upgrades will include new water and gas meters, a 350KW natural gas generator, and a 1,200A electrical service transformer. Stormwater management features will include wet and dry retention ponds, while parking and logistics enhancements will provide 30 oversized spaces and city-required cross-access.
Project Gallery
7 photos from the Spring Park Kitchen build.
More From Our Portfolio
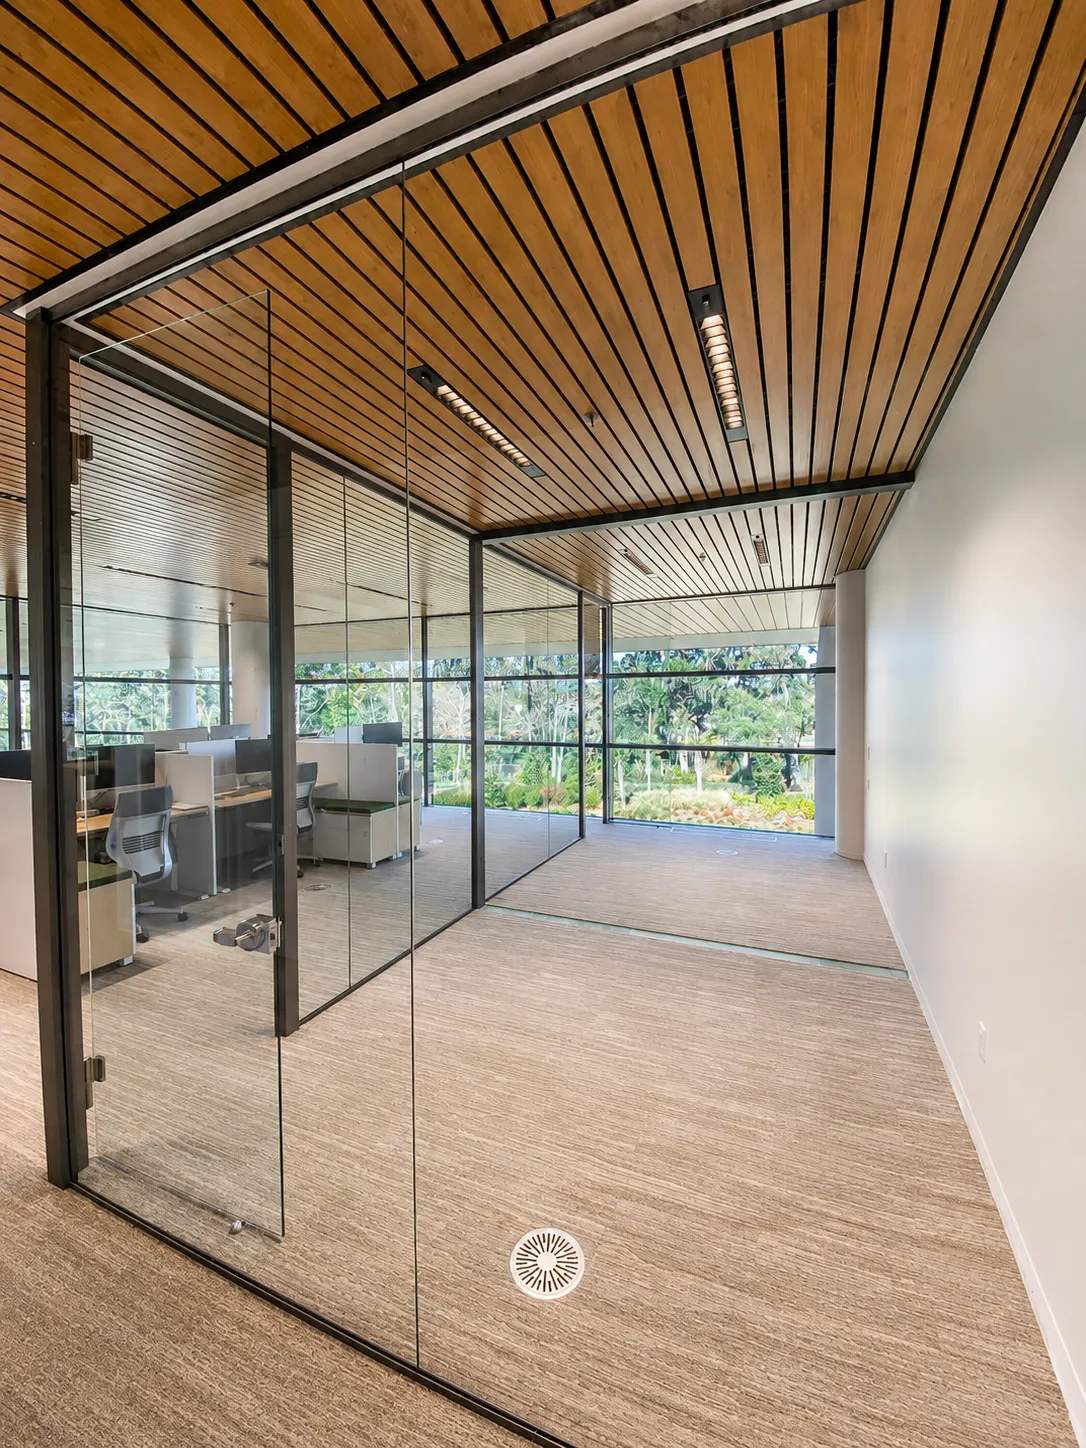
PGA Tour Headquarters
After-hours tenant improvements bringing refined finishes to an active office space.
View Project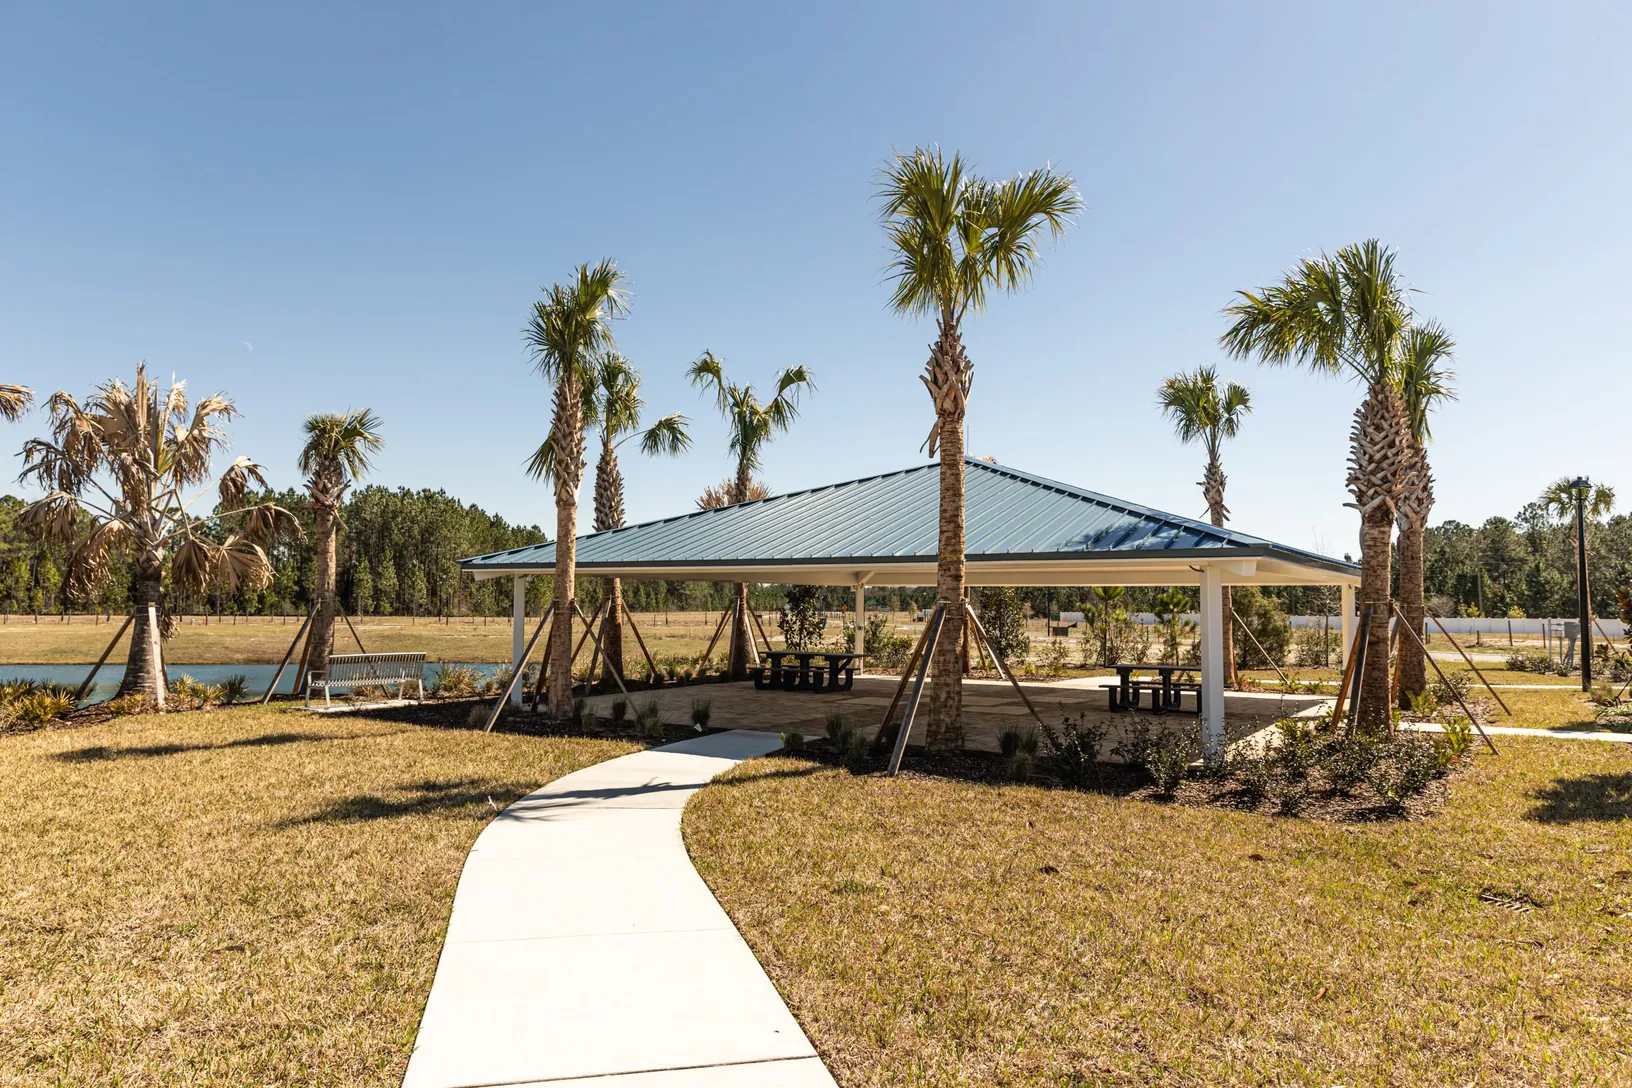
Atlantis Pointe
Full entry monument and amenity development setting a refined arrival experience for the community.
View Project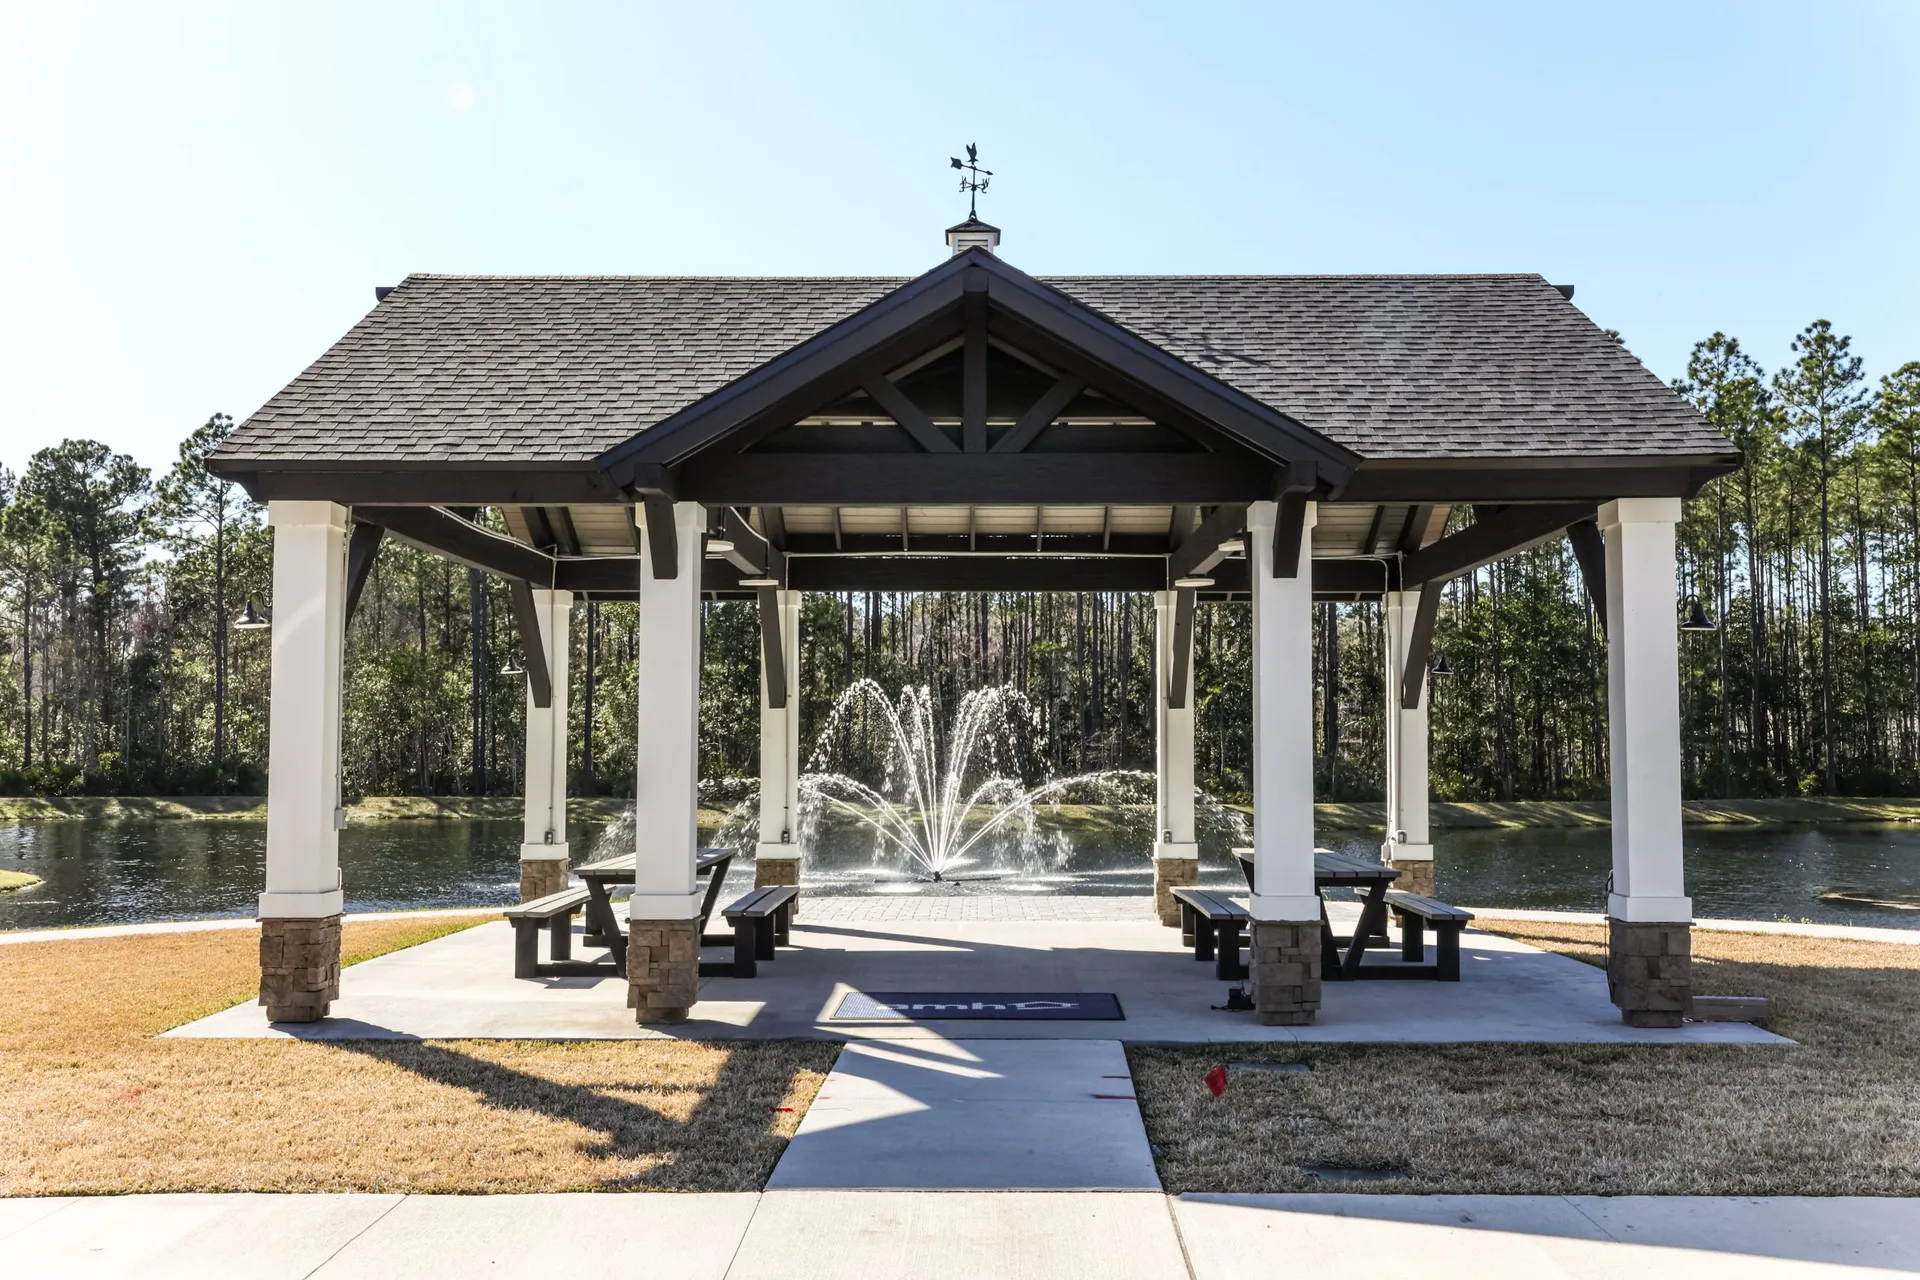
Blackrock Cove
Entry monuments, secondary signage, and a covered mail kiosk that establish a clean, welcoming arrival experience.
View ProjectYour Vision.
Our Blueprint.
Let's Build Excellence.
Ready to discuss your project? Reach out for a no-obligation consultation — we respond within 24 hours.