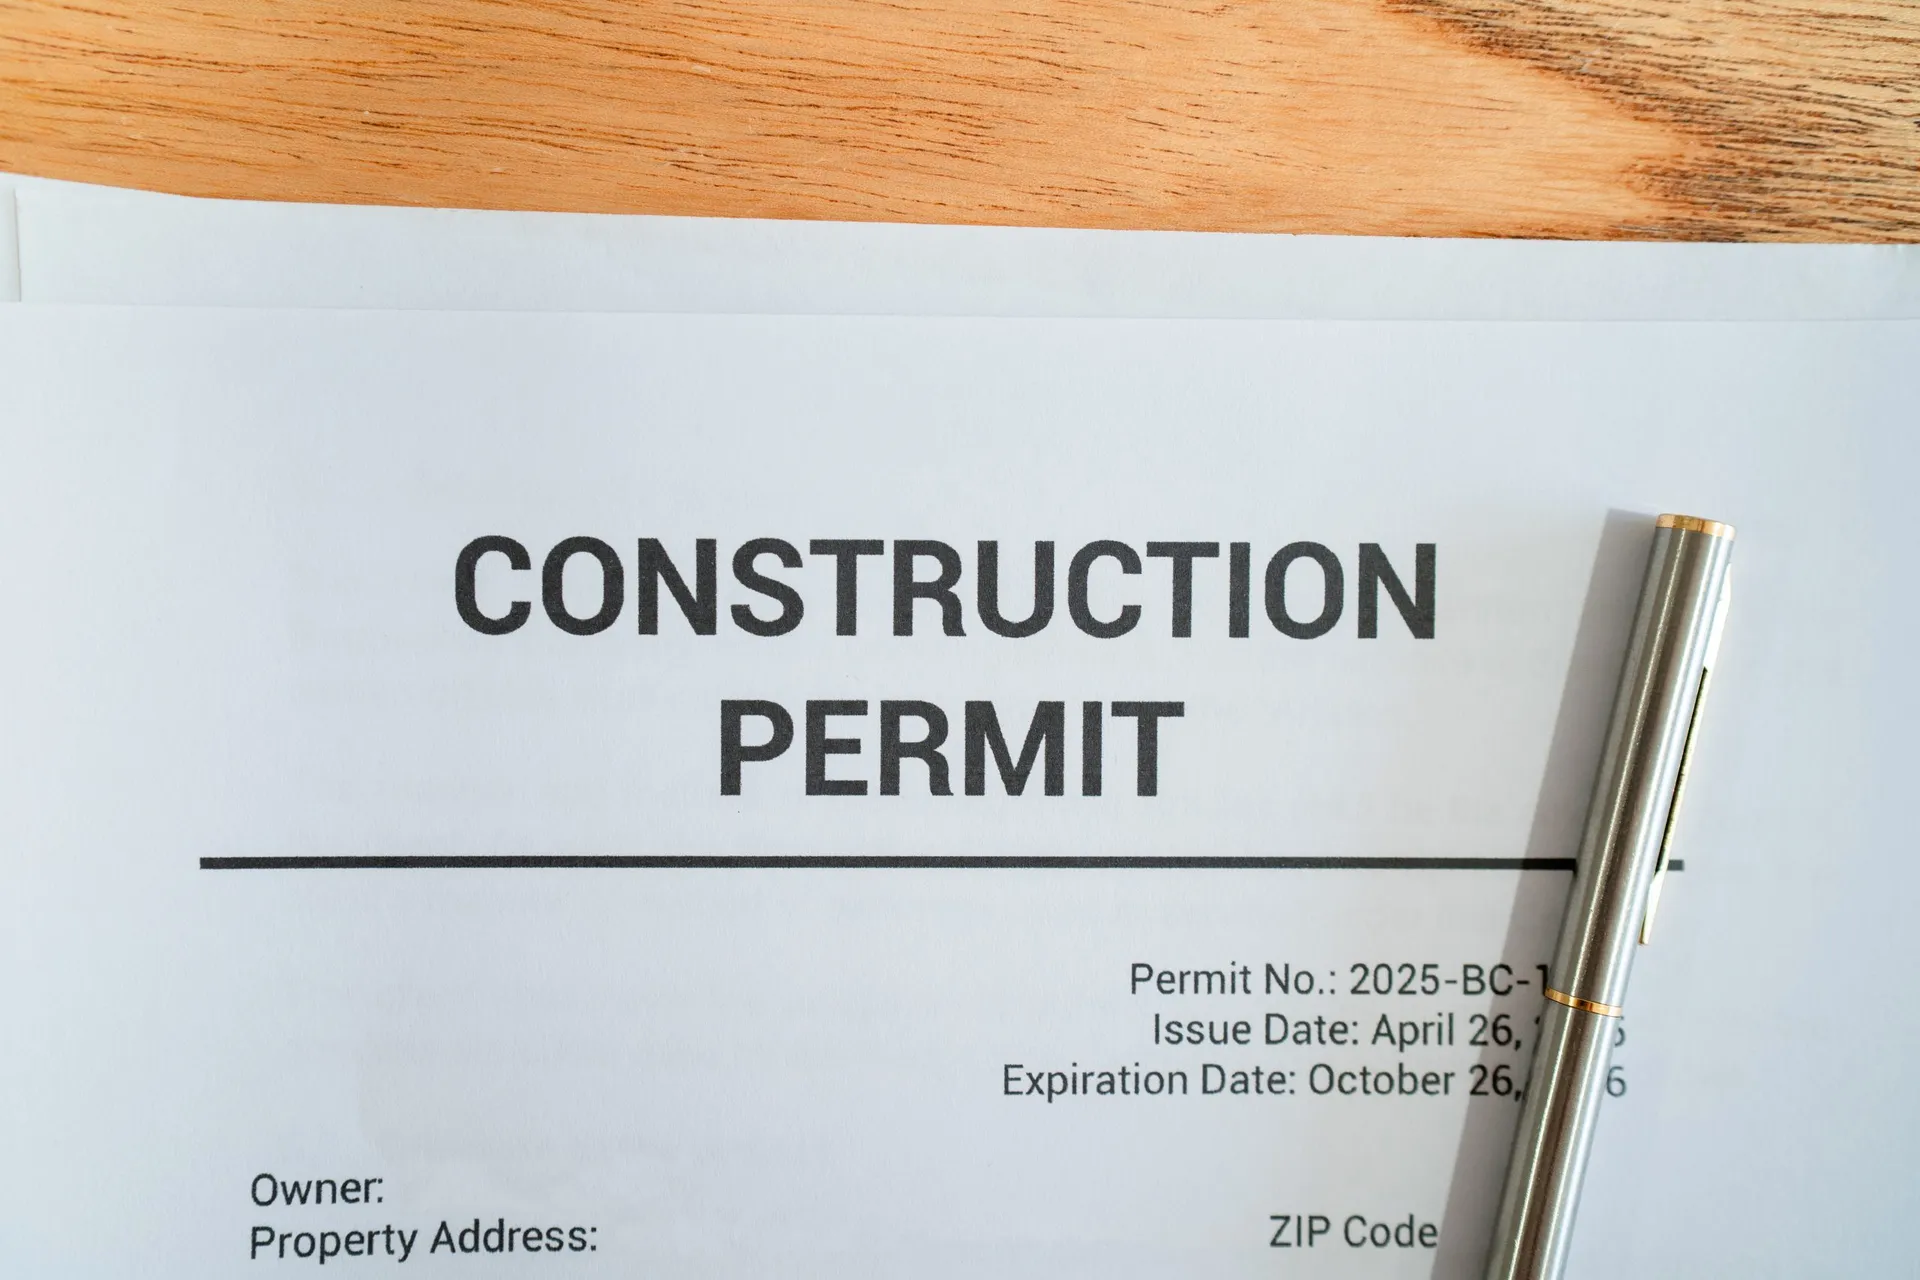
For many, one of the most frustrating parts of navigating a tenant improvement project is obtaining the correct permits and approvals for the job. It can be difficult to find the exact permits needed as the requirements vary case by case. To make the process a bit simpler, our team has put together a checklist of the types of permits and approvals you may need during your tenant improvement project.
READ MORE \| Tenant Improvement Process: Collaborating with Designers & Architects
Building Permits
For any structural changes, a building permit will be required. Structural changes include alterations to:
- Walls
- Ceilings
- Floors
Building permits essentially ensure that these changes meet local building codes and safety standards.
READ MORE \| Tenant Improvement and the Needs Assessment Process
Electrical & Plumbing Permits
More specific permits are normally needed if you plan on making changes to electrical systems and/or plumbing, according to Florida’s Department of Business and Professional Regulation.
When applying, the state of Florida requires extra documentation for the following for electrical and plumbing changes:
- “Plumbing plans for any new building or addition which requires a plumbing system with more than 250 fixture units or cost more than $125,000.00
- Any specialized mechanical, electrical, or plumbing document for any new building or addition which includes medical gases, oxygen, steam, vacuum, toxic air filtration, halon, or fire detection and alarm system which costs more than $5,000.
- For electrical documents, see Florida Statutes, Section 471.003(2)(h).
- Documents requiring an engineer seal by this part shall not be valid unless a professional engineer who possesses a valid certificate of registration has signed, dated, and stamped such documents as provided in Section 471.025, Florida Statutes.
- As stated in the Florida Statutes, the following person is not required to be licensed under the provisions of Section 471.003(2)(h) Florida Statutes as a licensed engineer. An electrical contractor whose practice includes the design and fabrication of electrical system which she or he installs by virtue of a license issued under chapter 489, under part I of chapter 553, or under any special act or ordinance when working on any construction project which:
- Requires an electrical system with a value of 125,000.00 or less and;
- Requires an aggregate service capacity of 600 amperes (240 volts) or less on a residential electrical system or 800 amperes (240 volts) or less on a commercial or industrial electrical system.”
READ MORE \| Breaking Down the Budgeting Process for Tenant Improvement Projects
Other Permits
Special permits may also be required, depending on the nature of the project. Fire protection permits, for example, will be required if you are modifying fire sprinklers or alarms. An HVAC permit is required if you’re considering making changes to heating, ventilation, or air conditioning, and a signage permit is needed if you’re going to change or add to the property’s signage.
While gaining the correct permits may seem like a difficult endeavor, working with a professional can help streamline the process. Professionals handle paperwork, communicate with local authorities on your behalf, and ensure you have everything you need before construction ever begins.
READ MORE \| Construction Consulting 101: How Experts Help Save You Time and Money
Visit our Contact page to begin planning your tenant improvement project with a construction professional today.
Notifications